


Unit Information
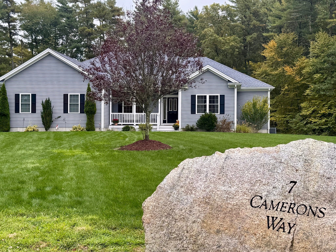
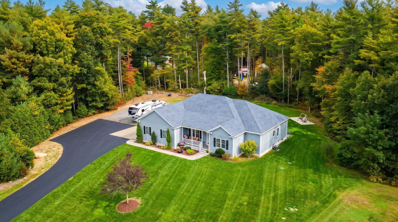
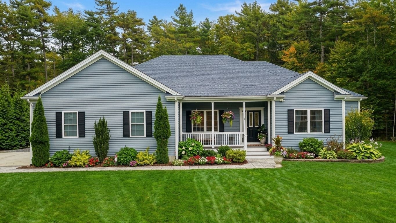
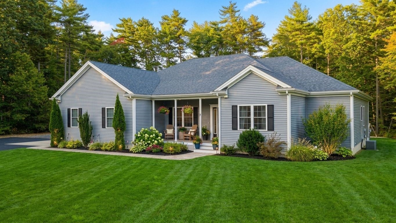
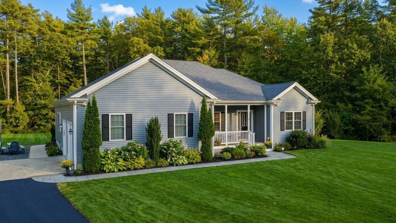
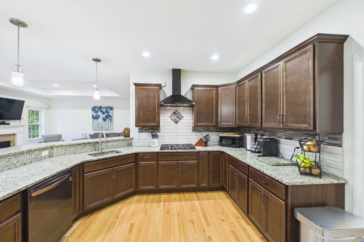
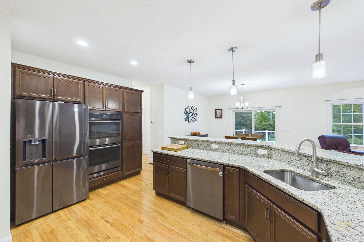
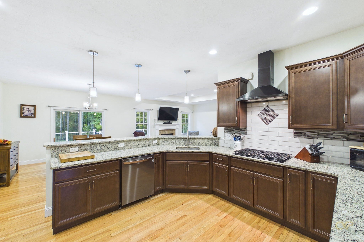
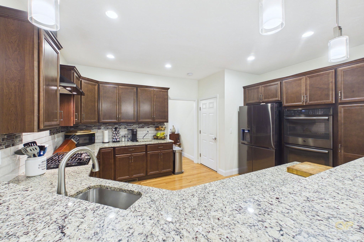
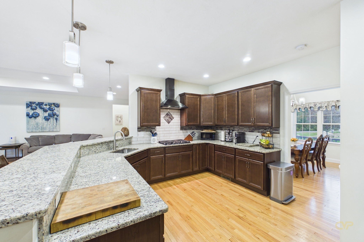
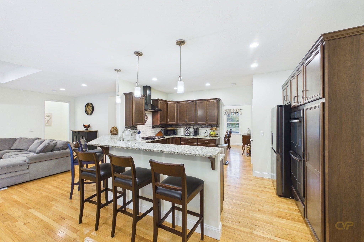
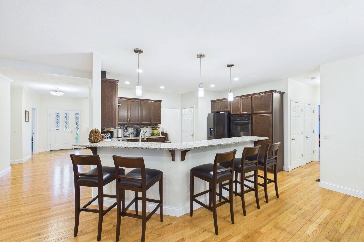
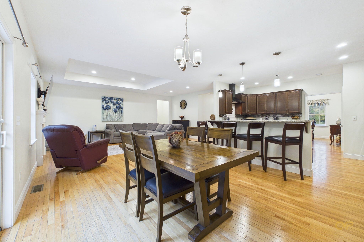
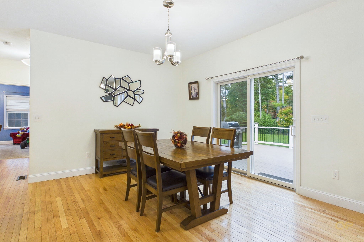
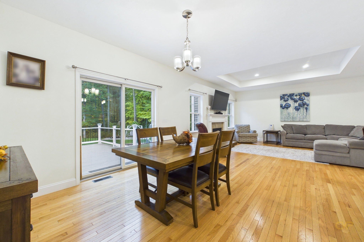
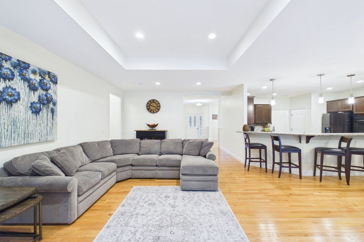
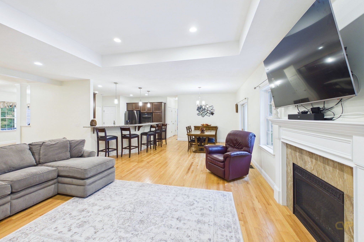
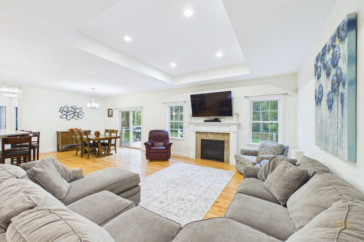
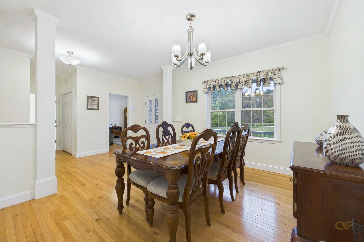
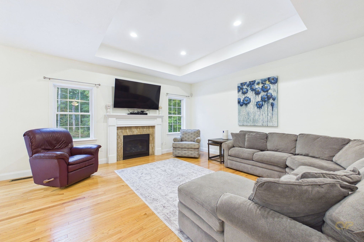
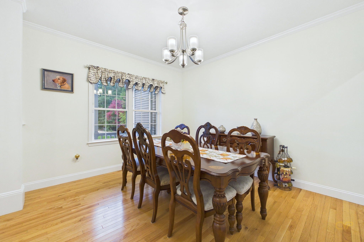
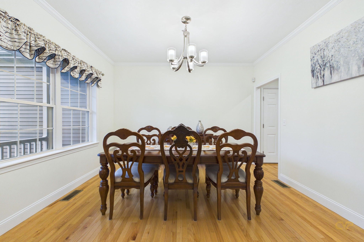
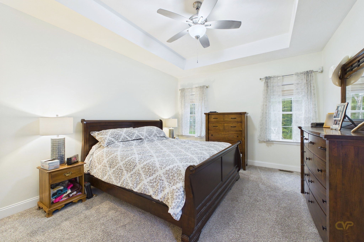
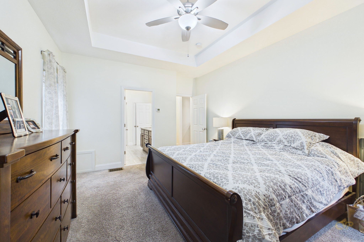
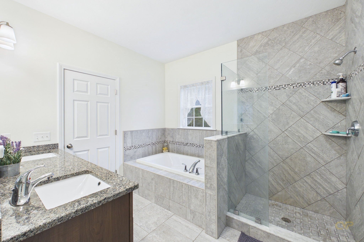
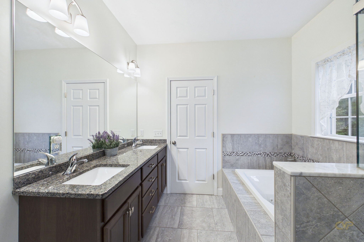
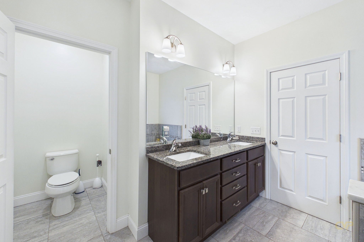
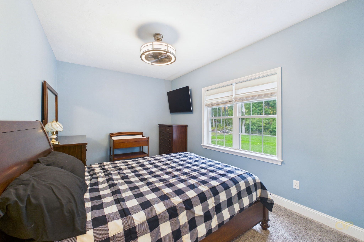
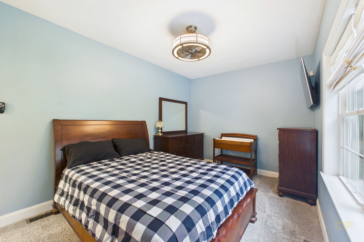
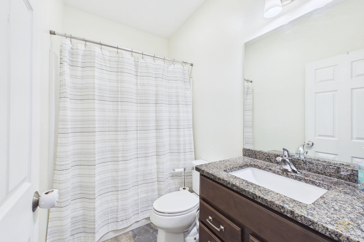
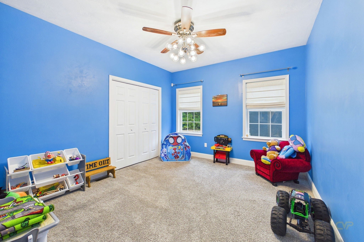
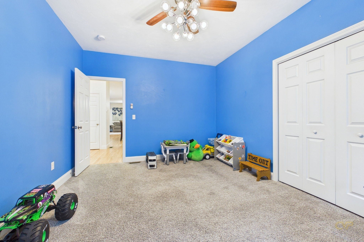
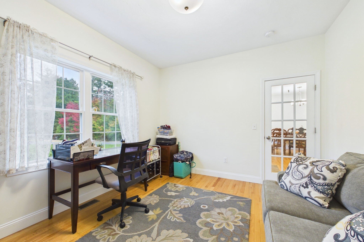
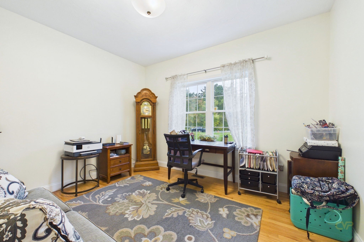
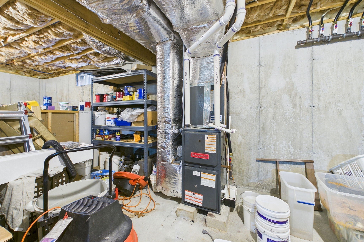
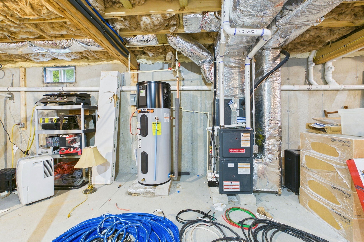
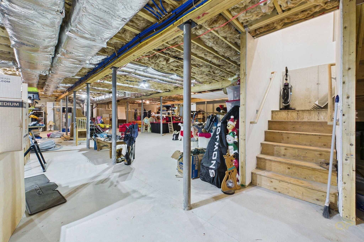
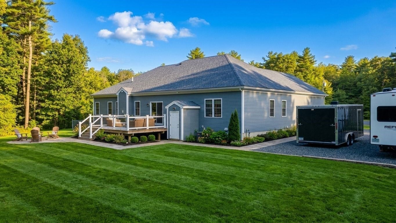
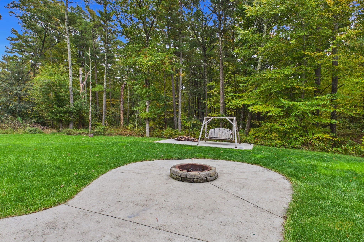
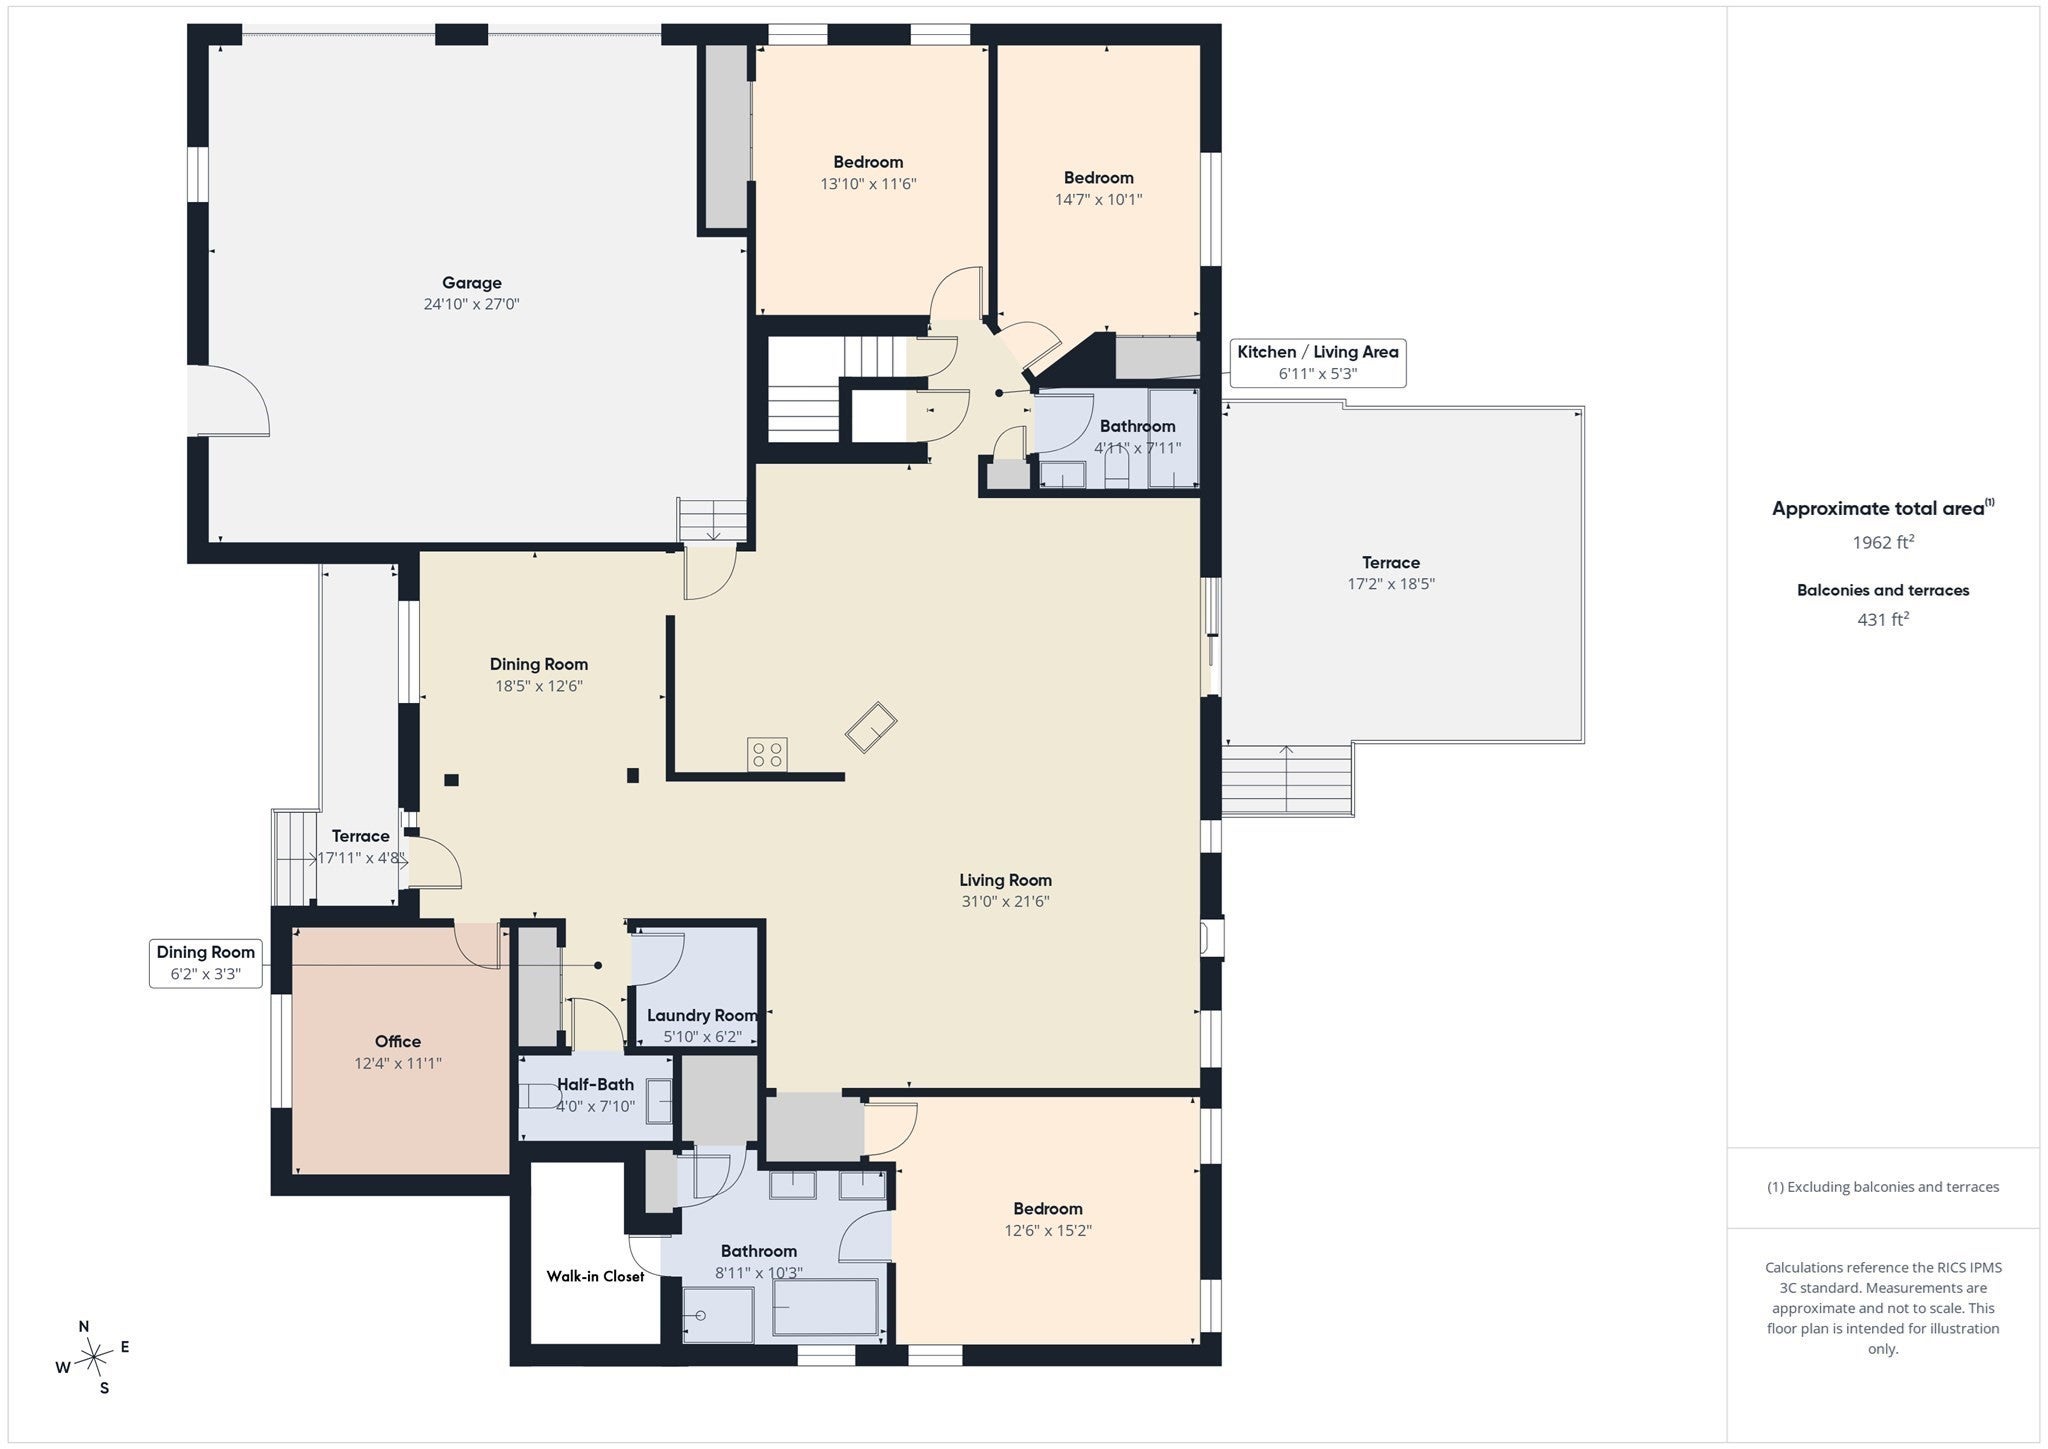
Tucked at the end of a private cul-de-sac, this exceptional less-than-8-year-old executive ranch offers the rare combination of refined single-level living, generous acreage, and thoughtful entertaining spaces. Set on 3.6 private acres, the home delivers a serene, country-inspired setting without sacrificing modern comfort or convenience.Upon entering the welcoming foyer, an office is positioned to the right and a formal dining room to the left, creating an elegant flow into the open living area. The living room seamlessly connects to the eat-in kitchen, where an oversized island, double oven, and six-burner stovetop make this the true heart of the home—perfect for everyday living and effortless entertaining. Tray ceilings accent both the living room and primary suite, adding architectural character and a sense of grandeur throughout.The luxurious primary suite is a private retreat featuring a Jacuzzi tub, walk-in shower, double vanity, and an expansive walk-in closet. Two additional bedrooms offer double closets and share a full bath, while a first-floor half bath and laundry room enhance everyday ease. The unfinished basement provides outstanding potential for future expansion, whether envisioned as additional living space, a fitness area, or recreation room.Outdoor living is equally impressive, with rear decking overlooking a fire pit and beautifully private yard. An irrigation system supports the grounds, while central air conditioning ensures year-round comfort. Car enthusiasts and hobbyists will appreciate the oversized two-car garage, complete with 8 foot doors and ample clearance to accommodate trucks and a car lift, along with extensive parking for guests, trailers, or recreational vehicles.This is a rare opportunity to own a meticulously designed executive ranch offering space, privacy, and premium finishes in one of Freetown’s most desirable settings.
- Additional Details
- Status: New
- Type: Single Family, Single Family Residence
- Area: East Freetown
- Zip Code: 02717
- Parking
- Garage: 2
- Garage Capacity: 2
- Parking: Paved,Attached,Garage Door Opener,Workshop in Garage,Oversized,Off Street,Garage
- Parking Spaces: 10
- Rooms and Dimensions
- Total Rooms: 8
- Has Basement: Yes
Loading...
$949,800
- Status: New
- Listing ID: 73590279
- Bedrooms: 3
- Full Baths: 2
- Half Baths: 1
- Living Area: 2,250 sqft Convert
- Lot Size: 156,816 sqft Convert
- Acres: 3.6
View description

Luxury Residential Group
(617) 233-5800
Receive more info or arrange a tour
When you are ready, please contact us and we will put our unrivaled knowledge of the Boston real estate market to work for you. Whether you are buying a luxury condo or renting a luxury apartment, we pledge to make your experience as stress free and enjoyable as possible.
Please call, email, or send us a message through the web form below. An LRG Real Estate agent will contact you promptly.

 LRG Luxury Residential Group | 355 Boylston St, Boston MA 02116 | (617) 233-5800 | |